

Sold
Listing Courtesy of:  Northwest MLS as distributed by MLS GRID / Listed By: John L. Scott Shelton / Bought By: Amy E. Prestas, Rsvp Brokers Era
 Northwest MLS as distributed by MLS GRID / Listed By: John L. Scott Shelton / Bought By: Amy E. Prestas, Rsvp Brokers Era
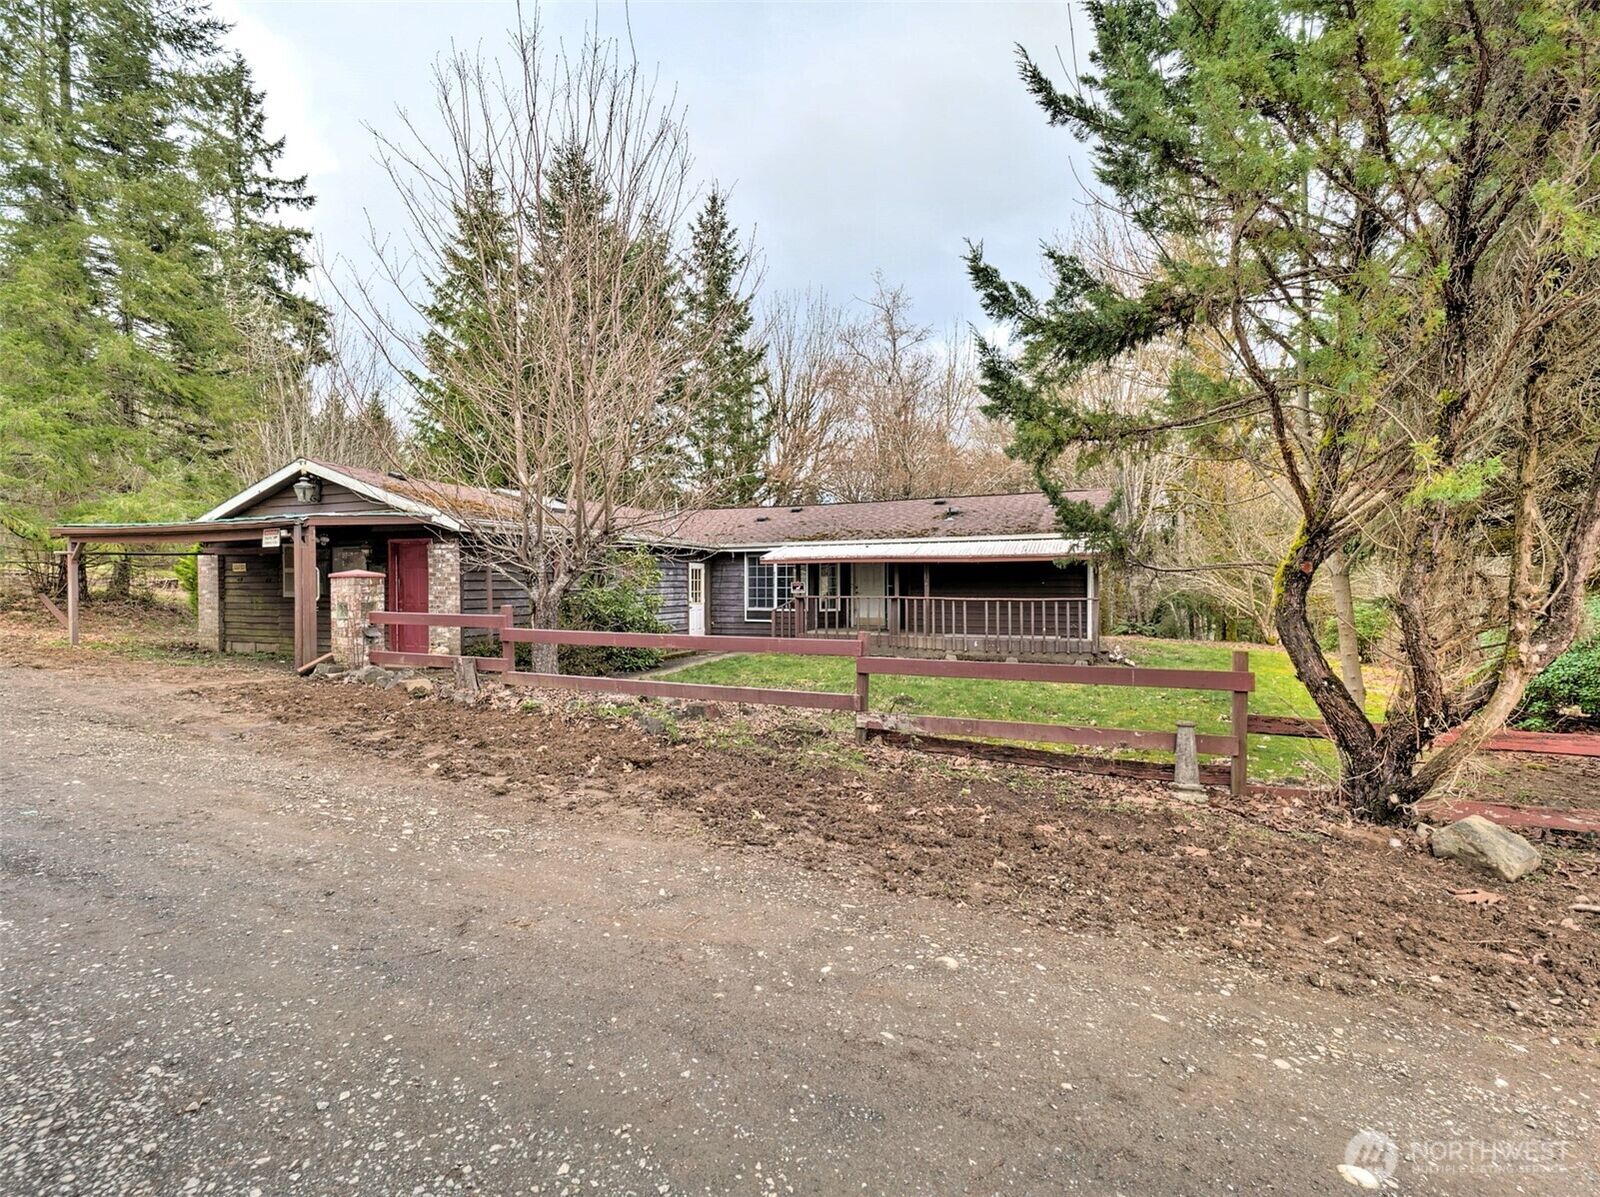
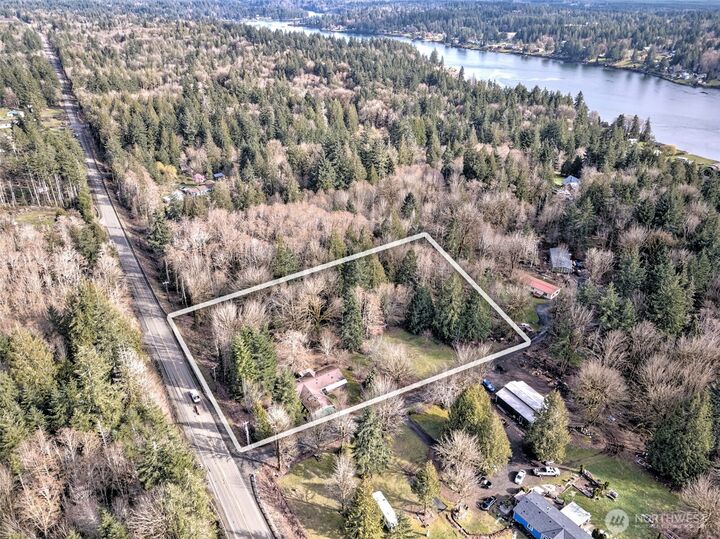
 1051 E Crestview Drive Shelton, WA 98584
Sold on 07/22/2026
$307,500 (USD)
Sold Date:
07/22/2026
07/22/2026
Taxes
$2,402(2025)
$2,402(2025)
Lot Size
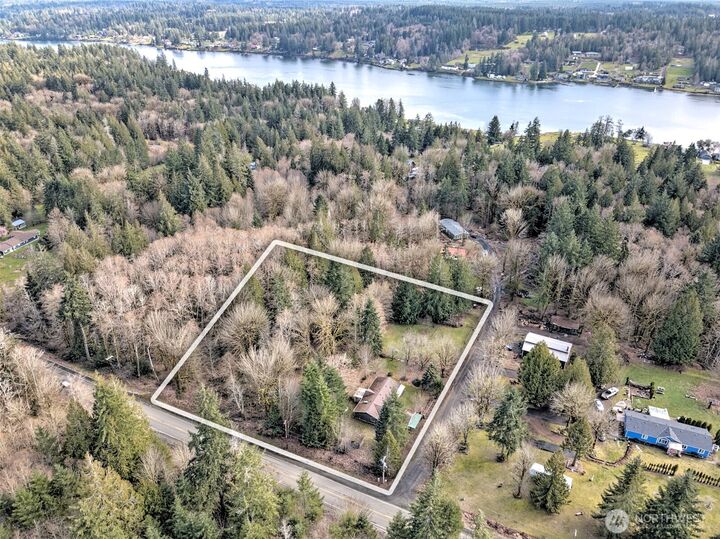
2.5 acres
2.5 acres
Type
Mfghome
Mfghome
Year Built
1995
1995
Style
Manuf-Double Wide
Manuf-Double Wide
Views
Territorial, See Remarks
Territorial, See Remarks
School District
Pioneer #402
Pioneer #402
County
Mason County
Mason County
Community
Agate
Agate
Listed By
Donald Landon, John L. Scott Shelton
Bought with
Amy E. Prestas, Rsvp Brokers Era
Amy E. Prestas, Rsvp Brokers Era
Source
Northwest MLS
Last checked Aug 5 2026 at 6:57 AM GMT-0800
Northwest MLS
Last checked Aug 5 2026 at 6:57 AM GMT-0800
Bathroom Details
- Full Bathrooms: 2
Interior Features
- Dishwasher
- Refrigerator
- Vaulted Ceiling(s)
- Ceiling Fan(s)
- Water Heater
- Walk-In Closet(s)
- Skylight(s)
- Stove(s)/Range(s)
Subdivision
- Agate
Lot Information
- Corner Lot
- Dead End Street
- Paved
- Secluded
- Dirt Road
Property Features
- Barn
- Patio
- Outbuildings
- Cable Tv
- High Speed Internet
- Fenced-Partially
- Fireplace: 0
- Foundation: Concrete Ribbon
- Foundation: Tie Down
Heating and Cooling
- Stove/Free Standing
- Forced Air
Flooring
- Laminate
Exterior Features
- Wood
- Roof: Composition
Utility Information
- Sewer: Septic Tank
- Fuel: Electric
School Information
- Elementary School: Pioneer Primary Sch
- Middle School: Pioneer Intermed/Mid
- High School: Shelton High
Parking
- Driveway
- Off Street
- Detached Garage
Stories
- 1
Living Area
- 1,456 sqft
Listing Price History
Date
Event
Price
% Change
$ (+/-)
Jun 16, 2026
Price Changed
$324,900
-3%
-$10,000
May 04, 2026
Price Changed
$334,900
-1%
-$5,000
Apr 15, 2026
Price Changed
$339,900
-3%
-$10,000
Mar 23, 2026
Listed
$349,900
-
-
Disclaimer: Square footage is based on information available to agent, including County records. Information has not been verified by agent and should be verified by buyer.
Based on information submitted to the MLS GRID as of 8/4/2026 22:57. All data is obtained from various sources and may not have been verified by broker or MLS GRID. Supplied Open House Information is subject to change without notice. All information should be independently reviewed and verified for accuracy. Properties may or may not be listed by the office/agent presenting the information.




Description